
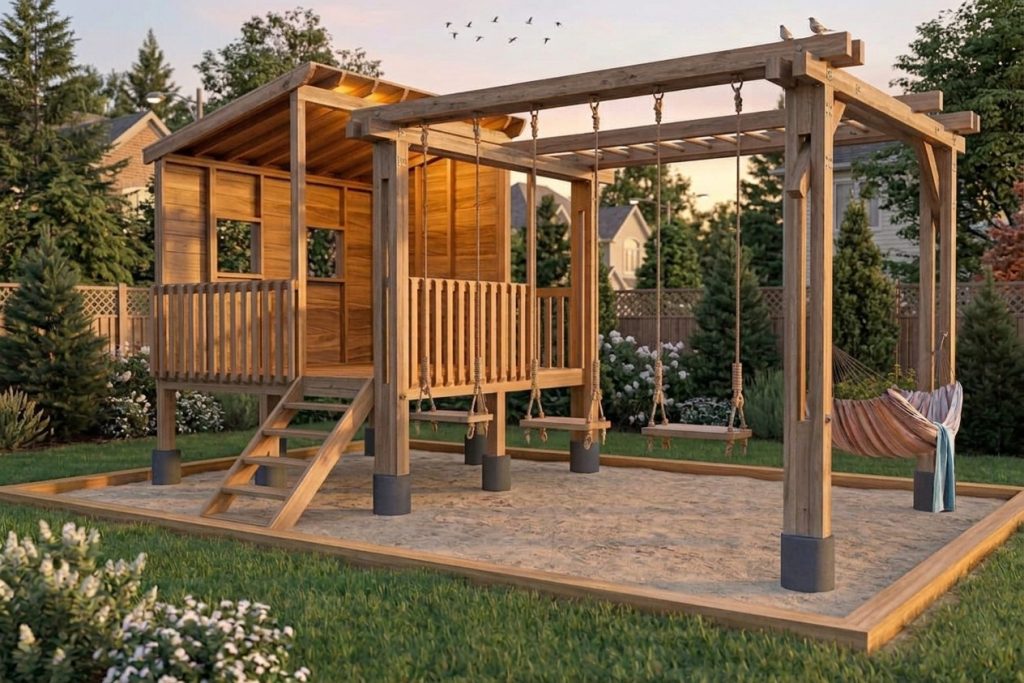
Building a DIY playhouse for kids is one of the best backyard projects you can take on. It creates a fun outdoor space where children can play, use their imagination, and enjoy fresh air every day. This project combines a raised playhouse, deck, fence panels, stairs, swings, and optional monkey bars—all in one structure.
If you’ve been searching for how to build a DIY playhouse for kids, backyard wooden playhouse plans, or a raised kids playhouse with swings, this guide will walk you through the full process in simple steps.
This playhouse is strong, durable, and designed to last for years. It also adds value and charm to your backyard while giving your kids their own special place to play.
Even if you are not an expert woodworker, this project is very manageable if you take it one step at a time.
What are the Benefits of Building Your Own DIY Playhouse?
Building a DIY playhouse for kids can have several benefits, including:
- Cost savings: Building a playhouse yourself can be more cost-effective than buying a pre-made playhouse. You can use recycled materials or buy cheaper materials to save money.
- Customization: Building a playhouse yourself gives you the flexibility to customize it to your liking and your child’s preferences. You can choose the design, size, and features of the playhouse that will best suit your child’s needs and interests.
- Creativity and bonding: Building a playhouse with your child can be a fun and creative activity that can promote bonding and communication between you and your child. It can also teach them valuable skills such as measuring, cutting, and assembling.
- Quality control: When you build a playhouse yourself, you have complete control over the quality of the materials and construction. You can ensure that the playhouse is built to your specifications and is safe for your child to play in.
- Sense of accomplishment: Completing a DIY project can give you a sense of accomplishment and pride. Seeing your child enjoy playing in something that you’ve built together can be a rewarding experience.
Overall, building a DIY playhouse for kids can be a fun, cost-effective, and rewarding project that can provide your child with a safe and enjoyable place to play.
What You’ll Build
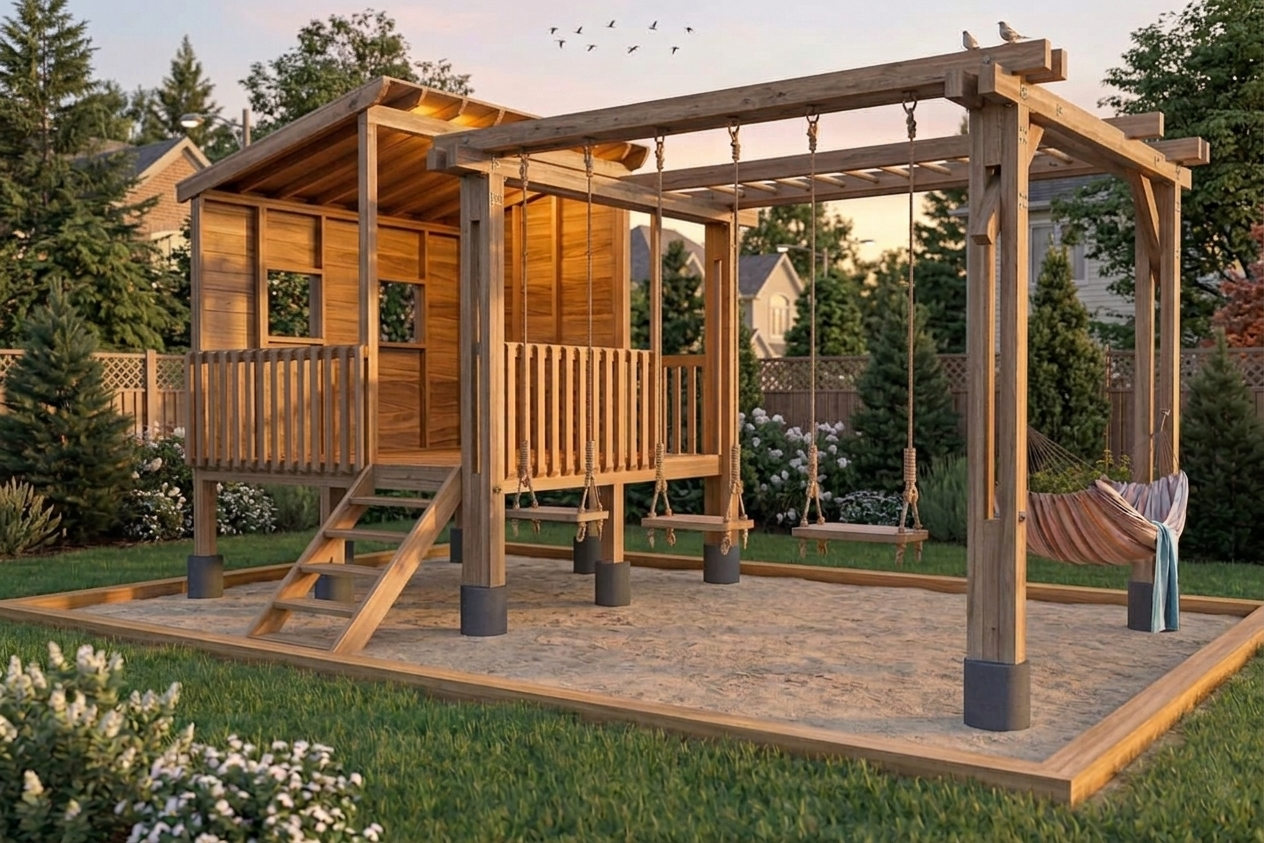
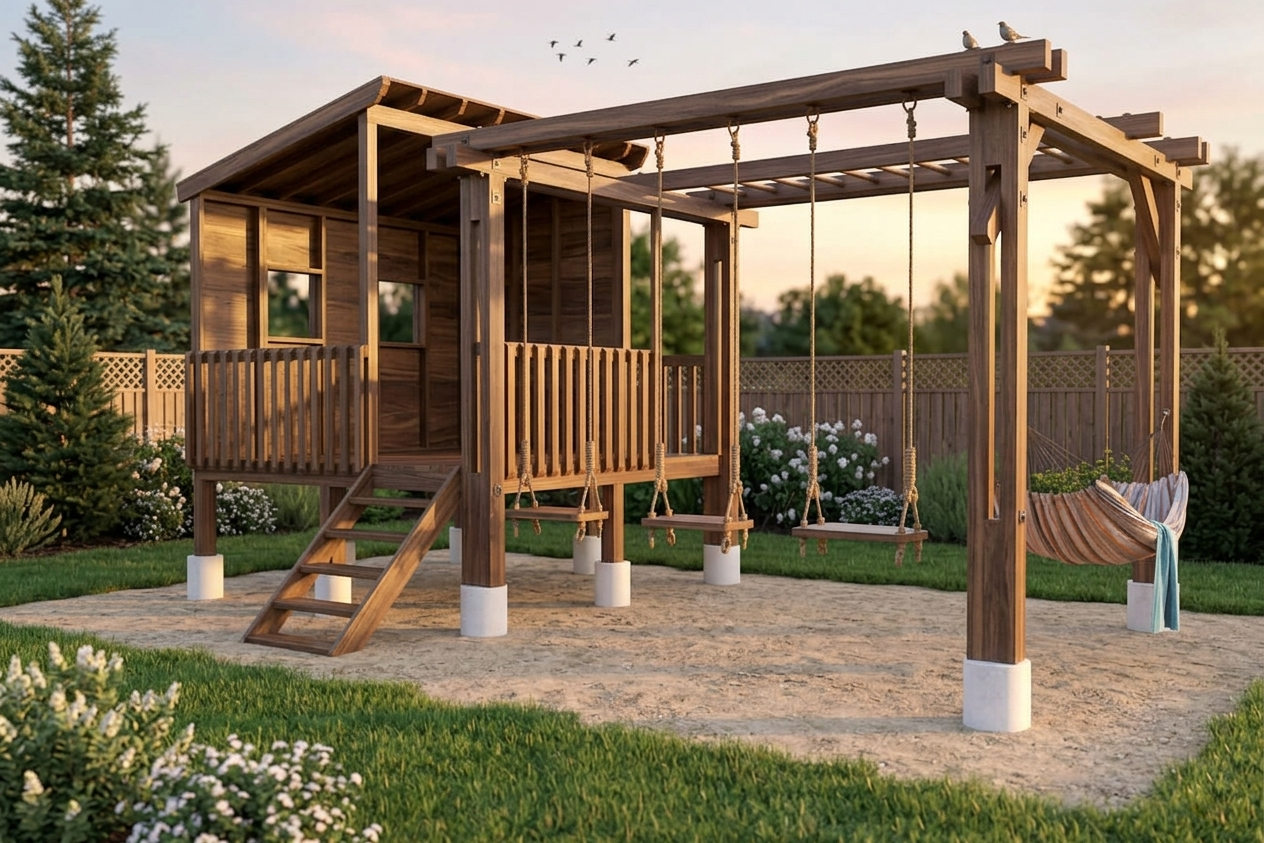
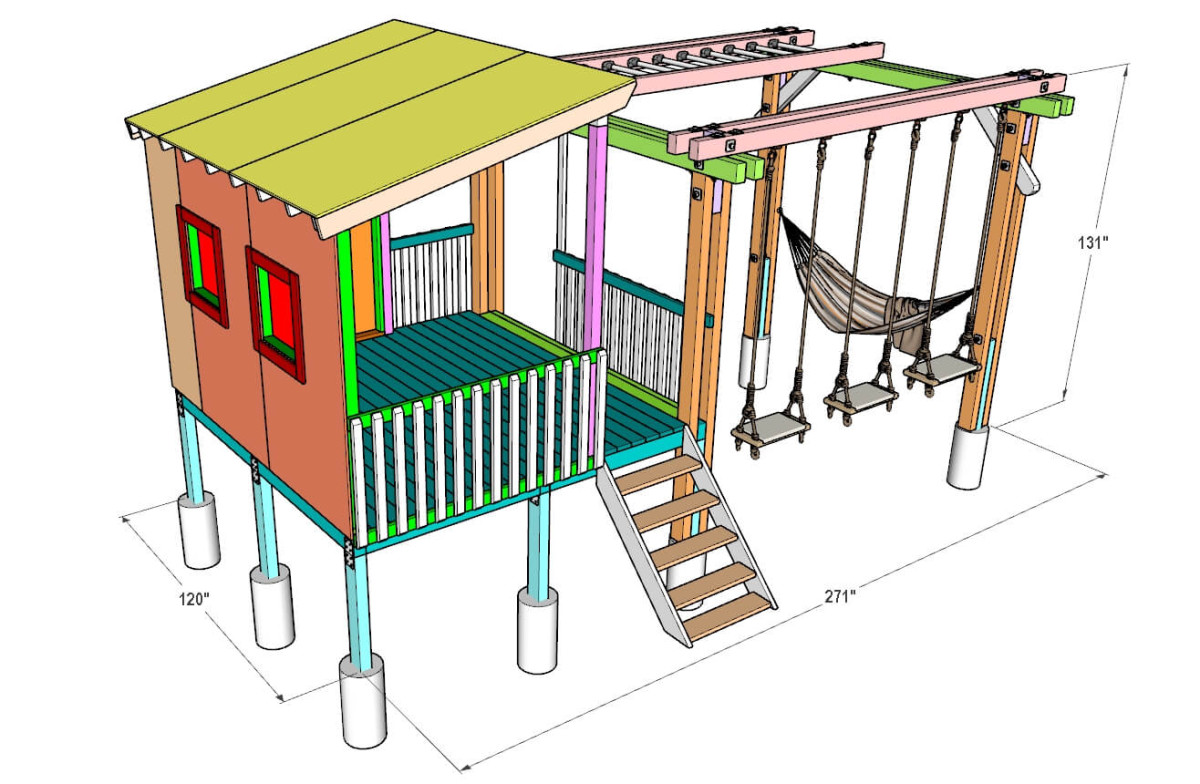
This project is a raised wooden DIY playhouse with:
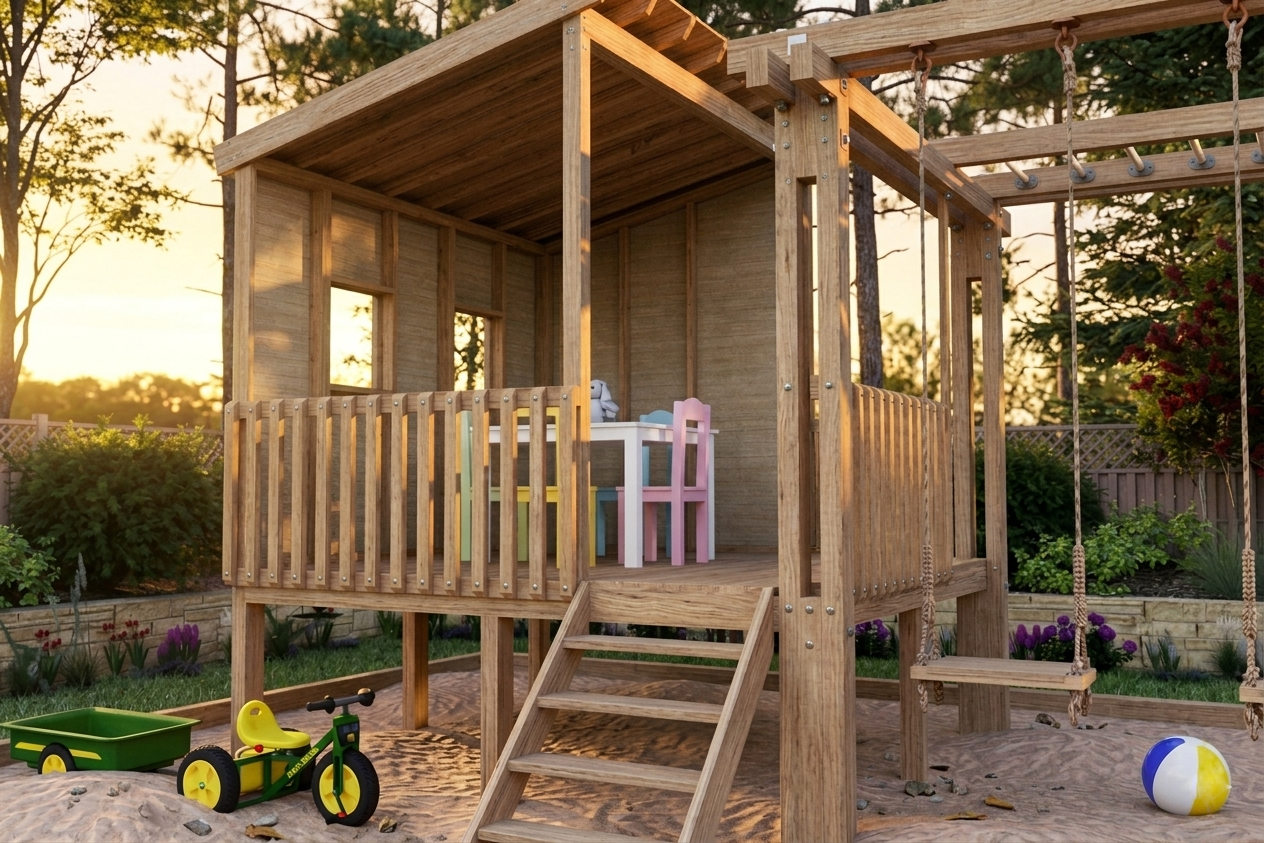
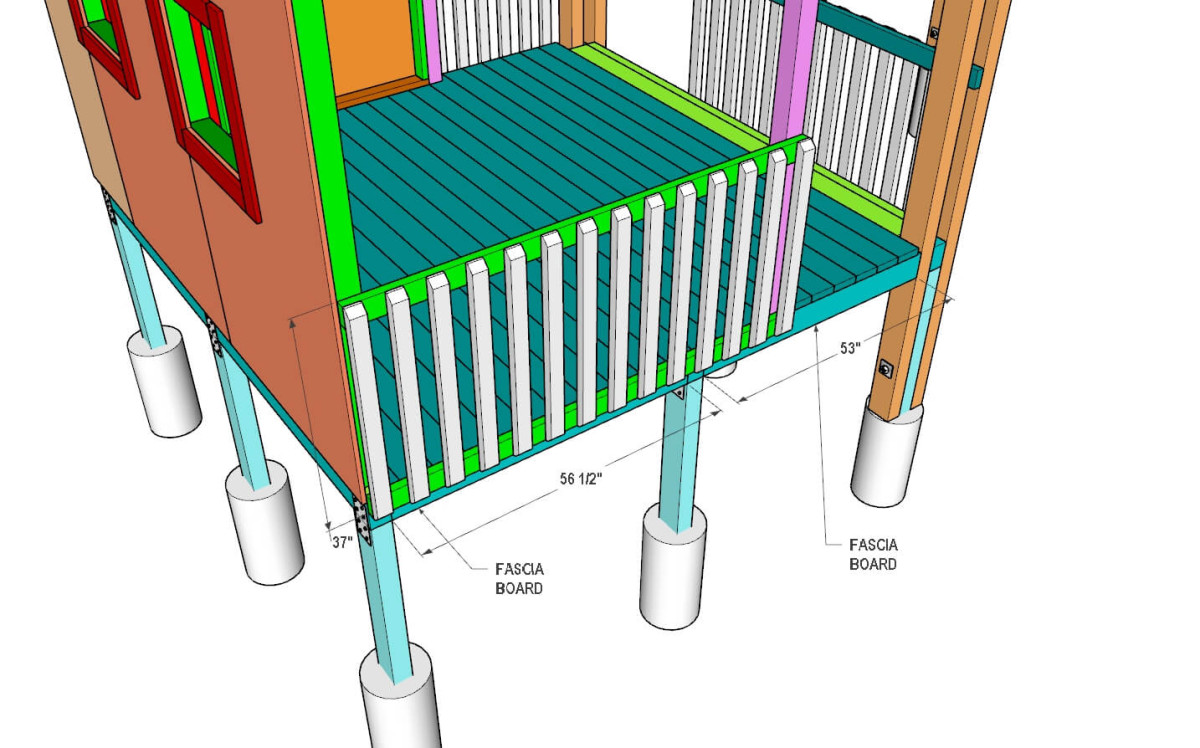
- Elevated deck platform
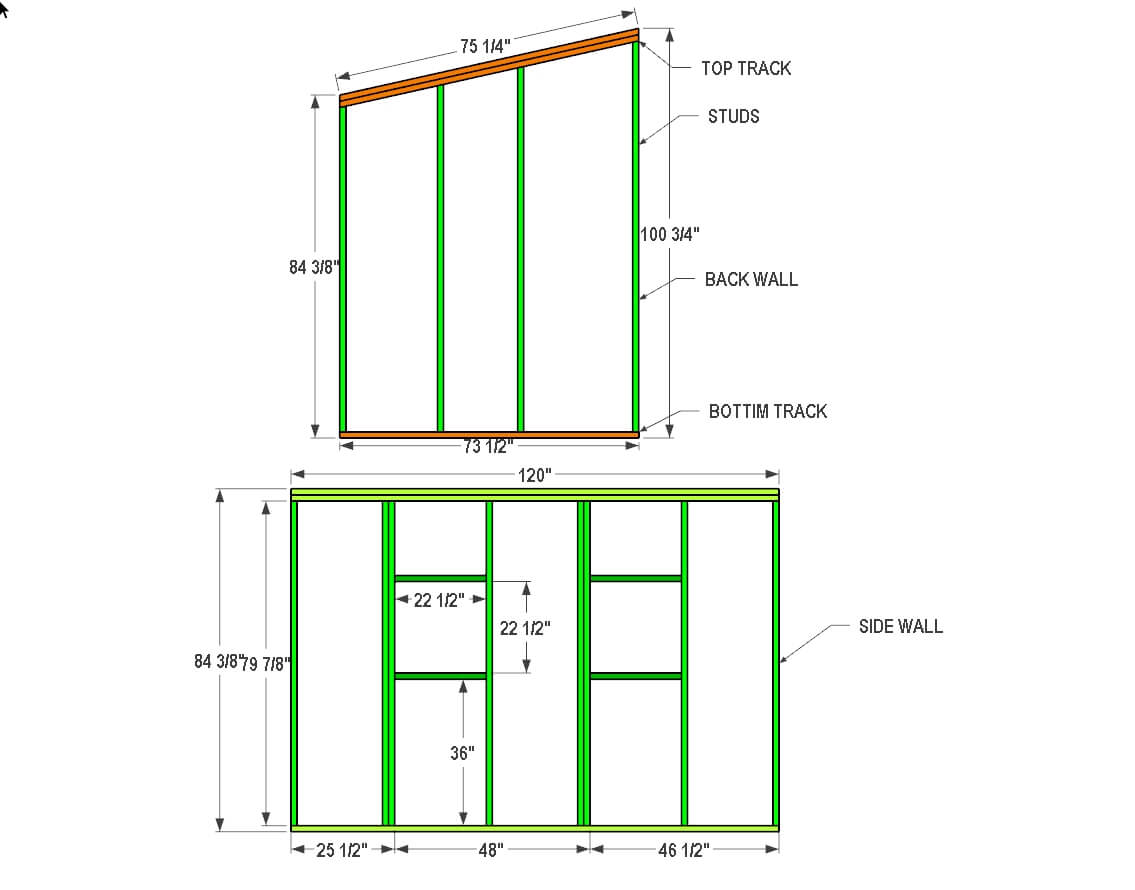
- Framed walls and windows
- Sloped roof with shingles
- Fence panels for safety
- Wooden stairs
- Swing set attachment
- Optional monkey bars
It works like a mini backyard playground and playhouse combined into one structure.
Time to Complete
4 to 7 Day
Total Cost
$2200
Skill Level
Intermediate to Advanced
Download Printable Plans in PDF

DIY Kids Playhouse Plans PDF
$26.97
Build a fun backyard playhouse with these DIY Kids Playhouse Plans PDF. This digital woodworking plan includes step-by-step instructions, detailed cut lists, measurements, material lists, and assembly diagrams to help you confidently build a durable outdoor playhouse for kids. Instant PDF download included — no physical product shipped.
Perfect for beginner to intermediate woodworkers, these printable woodworking plans help simplify the entire build process with clear guidance, organized materials, and accurate dimensions. Use the plans on desktop, tablet, or mobile while building your own DIY backyard playhouse project.
Description
Build a Fun DIY Backyard Playhouse for Kids
Create a charming outdoor play space with these DIY Kids Playhouse Plans PDF. Designed for beginner and intermediate woodworkers, these step-by-step woodworking plans help you build a durable and attractive backyard playhouse your kids can enjoy for years.
Instead of relying on scattered online tutorials or guessing measurements, these printable plans provide a complete building guide with organized instructions, cut lists, diagrams, and material details to make the project easier and more efficient.
Whether you are building a playhouse for your backyard, creating a weekend family woodworking project, or improving your outdoor space, these digital plans help simplify the entire process.
Who These Woodworking Plans Are For
These DIY woodworking plans are ideal for:
- Beginner to intermediate woodworkers
- DIY homeowners
- Parents building outdoor play spaces
- Backyard improvement projects
- Weekend woodworking projects
- Anyone looking for easy-to-follow playhouse plans
The plans are designed to help reduce mistakes and save time during construction with clear instructions and organized project details.
What’s Included in the PDF Plans
Your downloadable PDF woodworking plans include:
- Step-by-step building instructions
- Detailed cut list with measurements
- Complete material shopping list
- Recommended tools list
- Assembly diagrams and illustrations
- Project dimensions and layout guidance
- Printable PDF format
- Instant digital download after purchase
These woodworking plans are designed to be easy to follow while helping you build accurately and confidently.
Project Details
Estimated Project Specifications
- Project Type: DIY Kids Backyard Playhouse
- Skill Level: Intermediate to Advanced
- Estimated Build Time: 4–7 days
- Estimated Cost: $2000–$3000 depending on materials and finishes
- Format: Printable Digital PDF Download
Why Choose These DIY Playhouse Plans
Building a playhouse is much easier when you have organized woodworking plans with accurate measurements and clear instructions.
These plans help you:
- Save time during the build process
- Avoid costly measuring mistakes
- Follow a structured step-by-step system
- Build with confidence using detailed diagrams
- Keep instructions accessible on mobile, tablet, or printed paper
- Get more detailed guidance than free online tutorials alone
The included cut lists and material lists also make project planning and lumber purchasing much more convenient.
Digital Download Information
Please note:
- This is a DIGITAL PRODUCT ONLY
- No physical item will be shipped
- Your PDF plans will be available instantly after purchase
- Compatible with desktop, tablet, and mobile devices
- Printable for workshop use
You can download and save the woodworking plans immediately after checkout.
Start Building Your DIY Kids Playhouse Today
If you are looking for easy-to-follow DIY woodworking plans for a backyard playhouse, these detailed PDF plans provide everything needed to confidently start your project.
Download your DIY Kids Playhouse Plans PDF today and start building a fun outdoor play area with step-by-step guidance, cut lists, measurements, and detailed woodworking instructions.
Other Woodworking Projects

Tools for this project
Material List
- Available with the purchase of PDF plans.
Note: Lumber dimensions are listed as nominal sizes. Please refer to standard lumber sizing charts for actual vs. nominal dimensions.
Disclosure: Some of the links on this page, including those in the “Tools for This Project” and “Material List” sections, are affiliate links.
Dimensions

Step 1 – Level the Ground and Mark the Pier Locations
Start by clearing the entire area where the playhouse will be built. Remove all bushes, grass, weeds, roots, rocks, and any other vegetation. Make sure the ground is clean and free of anything that could interfere with the foundation.
Next, level the ground as much as possible. Remove any high spots and fill in any low areas so the surface is flat and even. A level foundation is very important because uneven ground can cause the entire playhouse structure to become crooked or unstable later.
Using the dimensions provided in the plans, roughly mark the center point of each pier location on the ground. These marks will show where the support posts for the playhouse will be installed.
Choose one corner of the project as your main reference point, also called the home base. Pull all measurements from this single corner only. Do not measure from different corners or different points, because small errors can quickly add up and cause the entire layout to be out of square.
After the rough pier locations are marked, build batter boards around the outside of the project area. Batter boards are temporary wooden supports used to hold string lines in place. They help create a much more accurate foundation layout before digging begins.
Once the batter boards are installed, stretch string lines between them and adjust the strings to match the exact dimensions shown in the playhouse plans. Take your time during this step and double-check all measurements.
The string lines will create a perfect outline of the foundation. They also help ensure that the layout is square, straight, and level before you dig the pier holes. This step is extremely important because accurate string lines will make the rest of the project much easier.
For more details on how to properly set up batter boards and string lines, you can read this helpful guide from InspectAPedia: https://inspectapedia.com/decks/Batter-Board-Layout.php

Step 2 – Dig Holes for the Piers
Now dig the holes for the concrete piers that will support the playhouse foundation. If your ground is already flat and properly leveled, each hole should be 14 inches round and 24 inches deep.
Use the pier locations marked in Step 1 as your guide. Dig each hole carefully and keep the sides as straight as possible. Try to make the bottom of each hole flat so the concrete form tube sits evenly.
Next, take 12-inch round concrete form tubes and cut six pieces to 24 inches in length. These tubes will hold the concrete and help create strong, uniform piers.
If your yard has a slope, some holes may need to be deeper than 24 inches. In that case, some concrete form tubes may also need to be taller than others. The most important part is not that every tube is the same height, but that the top of all tubes ends at the same final elevation.
Place one concrete form tube into each hole. The top of each tube should sit about 2 inches above ground level. This helps protect the wood structure from ground moisture and keeps water from sitting around the base.
Check each tube carefully before moving forward. Make sure every form tube is straight, level, and properly positioned. Also, confirm that the top of all six tubes lines up evenly at the same height.
Taking extra time here will help create a strong, level foundation for the rest of the playhouse.

Step 3 – Insert Posts and Pour Concrete into the Form Tubes
Before mixing concrete, make sure all of your materials, tools, and measurements are ready. Concrete begins to harden quickly after mixing, so you will only have a limited amount of time to work. Once it starts to set, it becomes very difficult to adjust the posts or change the shape of the concrete.
Take 4×6 pressure-treated lumber and cut six posts to 60 inches in length. These posts will be the main vertical supports for the playhouse foundation.
Place one post inside each concrete form tube. Position the post so that the top extends 36 inches above the top of the concrete tube. This height is important because it creates the correct support level for the beams and upper structure.
On the top of each post, draw an X from corner to corner. This marks the exact center of the post and helps you line everything up correctly with the measurements shown in the plans.
Next, secure each post using temporary cross braces. Attach the braces firmly so the posts cannot shift while the concrete is being poured. If the posts move during this step, the entire foundation layout can become uneven.
Carefully check that the center of each post matches the dimensions provided in the plans. Also, make sure all posts are straight, plumb, and positioned correctly. Use a level to confirm that the top of every post is at the same elevation.
Once everything is aligned and all measurements are accurate, mix the concrete according to the manufacturer’s instructions. Pour the concrete into each form tube until it is completely filled around the post.
Allow the concrete to fully cure before removing the temporary cross braces. Do not rush this step. After the concrete has hardened, remove the braces and inspect the posts one final time before moving on to the next step.


Step 4 – Cut and Install the Legs
Next, take 4×6 lumber and cut eight leg pieces to exactly 10 feet in length. Even if you purchased boards that are labeled as 10 feet long, always measure each one before installing. Lumber is often slightly longer than the listed size, so you may need to trim the ends to get the exact length.
Having all eight legs cut to the same size is very important. If one leg is even slightly longer or shorter, it can affect the balance and stability of the entire playhouse structure.
Once the legs are cut, place two legs at the top of each pier post, with one leg on each side of the 4×6 center post.
Make sure the legs are positioned correctly according to the plans before drilling. Hold them firmly in place and check that both sides are even and properly aligned.
Next, drill a 1/2-inch hole all the way through both legs and the center post. The hole needs to be straight so the bolt can pass through easily.
Insert a 12-inch-long bolt through the drilled hole to secure the legs to the post. Install washers on both sides of the bolt before tightening the nut. The washers help distribute pressure and prevent the bolt from damaging the wood.
Tighten the nut securely, but do not overtighten to the point where the wood begins to crush.
Using bolts and nuts instead of screws is much stronger for this type of structural connection. Over time, outdoor wood expands and shrinks as the weather changes. Bolts can be tightened later if the wood loosens, while screws may allow movement. This helps prevent the playhouse from becoming loose or wobbly in the future.


Step 5 – Join the Top of the Legs
Start by cutting the connecting blocks. Take 4×6 lumber and cut four pieces to 23 inches in length. These pieces will lock the top of the leg pairs together and add strength to the frame.
Place one 23-inch block between each pair of legs. Position it so it sits 11 inches above the top of the leg, as shown in the plans. Make sure the height is consistent on all sections so the frame stays even and aligned.
Check that each block fits tightly between the legs before drilling. Proper fit is important so the structure stays stable and does not shift later.
Next, drill a hole through both legs and the 23-inch block, just like in the previous step. Make sure the hole goes straight through all three pieces so the bolt can pass through easily.
Insert the bolt through the hole and tighten the nut securely. Once tightened, the connection should feel solid and locked in place.
Repeat this process for all sections until the top of all legs are properly joined.

Step 6 – Cut and Attach the 12-Foot Horizontal Beams
Start by cutting the main horizontal beams. Take 4×6 lumber and cut four pieces to 144 inches (12 feet) in length. These beams will form the main horizontal support for the structure.
Once cut, lift each beam into position and place it on top of the legs. Make sure each beam sits evenly across the tops of the supports.
Carefully center each beam between the legs. Measure both sides to confirm that the beam is positioned correctly and not shifted to one side. Proper centering is important for balance and structural strength.
After positioning the beams, align them with the 23-inch connecting blocks installed in the previous step.
Drill through the beam and into the 23-inch block. Then insert a bolt through the hole and secure it with a nut.
Tighten the connection firmly so the beam is locked in place.
Repeat this process for all four 12-foot beams until all are securely installed and properly aligned.

Step 7 – Cut and Attach 14-Foot Horizontal Beams
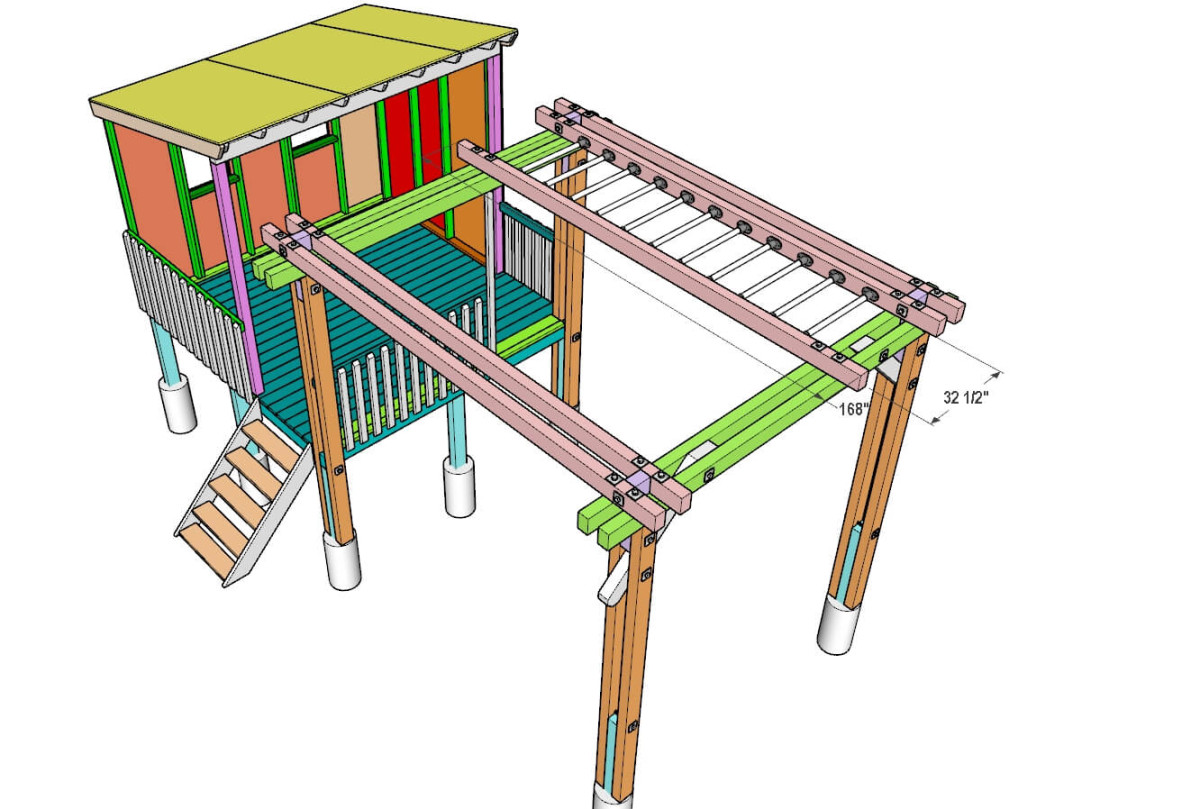
Start by cutting the next set of beams. Using 4×6 lumber, cut four pieces to 168 inches (14 feet) in length. These will sit on top of the beams installed in the previous step.
Carefully lift each 14-foot beam into place and set it directly on top of the lower 12-foot beams, as shown in the plans. Make sure each beam is properly aligned before securing it.
Center each beam between the legs. Measure both sides to confirm equal spacing. This step is important to keep the structure balanced and square.
Once the beams are positioned correctly, drill 1/2-inch holes from the top. Drill straight down through both the upper 14-foot beam and the lower 12-foot beam at the same time.
Insert bolts through the drilled holes. Add washers and tighten each connection with a nut.
Make sure each beam pair is tightly secured so the upper and lower beams act as one solid structure.
Repeat this process for all four beam locations until everything is fully fastened and aligned.

Step 8 – Install Diagonal Brace
Start by cutting the diagonal braces. Take 4×6 lumber and cut two pieces to 49 1/2 inches in length. Cut a 45-degree miter on one end of each piece. On the opposite end, chamfer the corners as shown in the plans.
Next, position the brace. Slide each diagonal brace between the lower beams and the legs. Fit it tightly into place so it sits securely within the frame.
Make sure the top of the brace is flush with the top of the lower beams. This alignment is important for proper support and strength.
Once the brace is positioned at a 45-degree angle, check the fit and alignment carefully. Adjust if needed so it sits tight and even on both ends.
After everything is aligned, drill the bolt holes through the brace and into the connecting members.
Insert bolts through the holes and secure them with washers and nuts. Tighten everything firmly so the brace locks the structure in place.
Repeat the same process for the second brace.
Reviews
There are no reviews yet.